
From design to approved permit.
Site & soil assessment
We evaluate slope, drainage, and soil to determine what engineering the site requires.
Engineered drawings
Your 3D design becomes stamped structural drawings ready for submittal.
HOA submittal
We prepare and submit the site plan and materials package your architectural committee requires.
City permit filing
We file with the city or county, track review status, and respond to any comments.
Approved to build
Once approvals are in hand, we schedule inspections at each construction milestone.
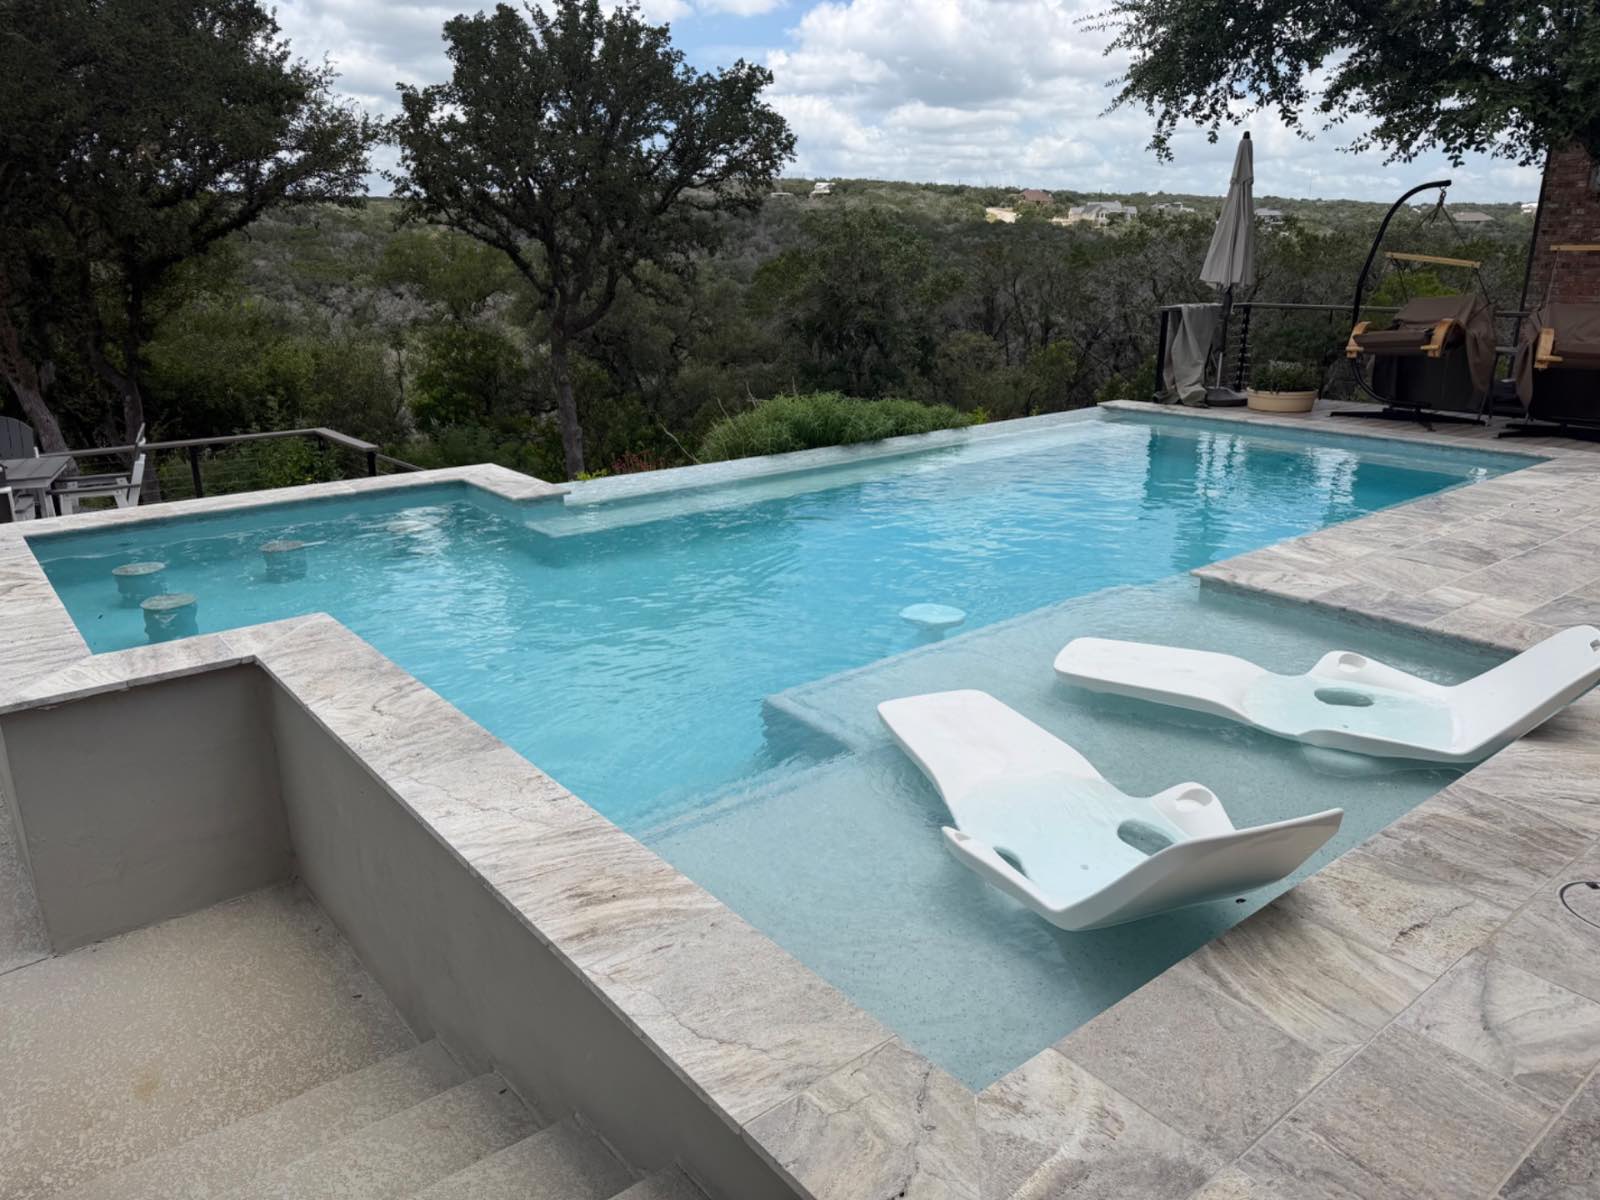
Hill Country lots aren't one-size-fits-all.
Limestone shelf, sloping grades, and expansive clay soils are common across Texas Hill Country counties — and each affects what a permit reviewer and structural engineer will require. A pool that's simple to permit on a flat lot in one neighborhood may need retaining walls, deeper footings, or a full soil study a few miles away.
Because we build almost exclusively in this region, we know which jurisdictions require what, which HOAs have stricter architectural review, and how to design around the site conditions from the start — instead of discovering a problem mid-permit. Permitting and engineering are part of every new pool construction proposal we write, and the build timeline shows where they land in the schedule.
Common questions.
Do I need a permit to build a pool in Texas?+
Yes. Texas municipalities and counties require a building permit for in-ground pool construction, along with barrier/fence code compliance. J. Oliver Pools prepares and submits all permit paperwork on your behalf.
Do I need HOA approval before building a pool?+
Most neighborhoods across the Texas Hill Country and San Antonio's newer developments have an HOA architectural review process for pools. We prepare the site plan, drawings, and materials package your HOA typically requires and submit it for you.
How long does permitting and HOA approval take?+
City permit review typically takes a few weeks depending on the jurisdiction's current volume. HOA architectural committees often meet monthly, so approval timing depends on your community's review schedule. We build this into your overall project timeline from day one.
What if my lot has a slope or unusual soil?+
Hill Country lots often sit on limestone or sloped grades that require a soil study and structural engineering before permitting. We handle these studies and engineering as part of the design phase so the pool is both approvable and structurally sound.
Do I have to deal with the city or HOA myself?+
No. J. Oliver Pools manages the entire permitting and HOA submittal process — drawings, applications, fees coordination, and follow-up — so you don't have to navigate the paperwork or timelines yourself.
Never touch the red tape
yourself.
We handle permits, HOA submittals, and engineering from day one of your design.